The Eixample: why Barcelona has no sharp corners
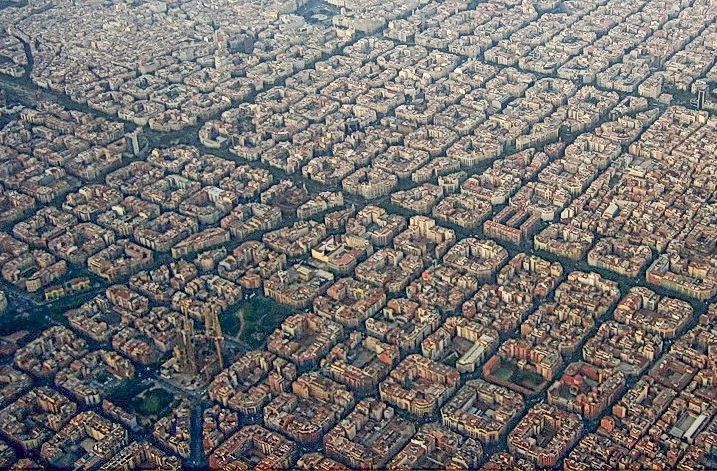
Every block in Barcelona's extension has cut-off corners. That is not decoration but a calculation, made before there were cars.
Look at a map of Barcelona and you see two cities. A medieval tangle of crooked lanes, and beside it a strict grid running on for kilometres.
That grid is called the Eixample, Catalan for extension. It was designed by Ildefons Cerdà, and it is more carefully thought out than a grid looks at first sight.
The chamfered corner
The most striking feature is the blocks. They are squares, but the corners have been cut off, so that an octagonal space forms at every crossing. In Catalan the blocks are called illes, in Spanish manzanas.
That chamfer is not an aesthetic choice. Cerdà explicitly took traffic and transport into account in his plan, and a cut corner does two things for that.
The first is sight. At an ordinary crossing you face a wall until you are right on it. With a slanted corner you see the side street before you reach it.
The second is room to turn. A vehicle going round the corner needs an arc; that arc does not fit in a right angle of ninety degrees. Cerdà designed this in the nineteenth century, for horse and cart and for the tram, and it happened to work exactly for the lorry and the bus that came later.
What else he put into it
Besides traffic, Cerdà took sunlight into account, which is striking for a nineteenth-century town plan.
A grid with wide streets and a fixed orientation ensures that light enters everywhere, and that there are no streets lying in shade all year. That was a reaction to the old city, where narrow streets and tall facades meant that sun and air never reached some homes.
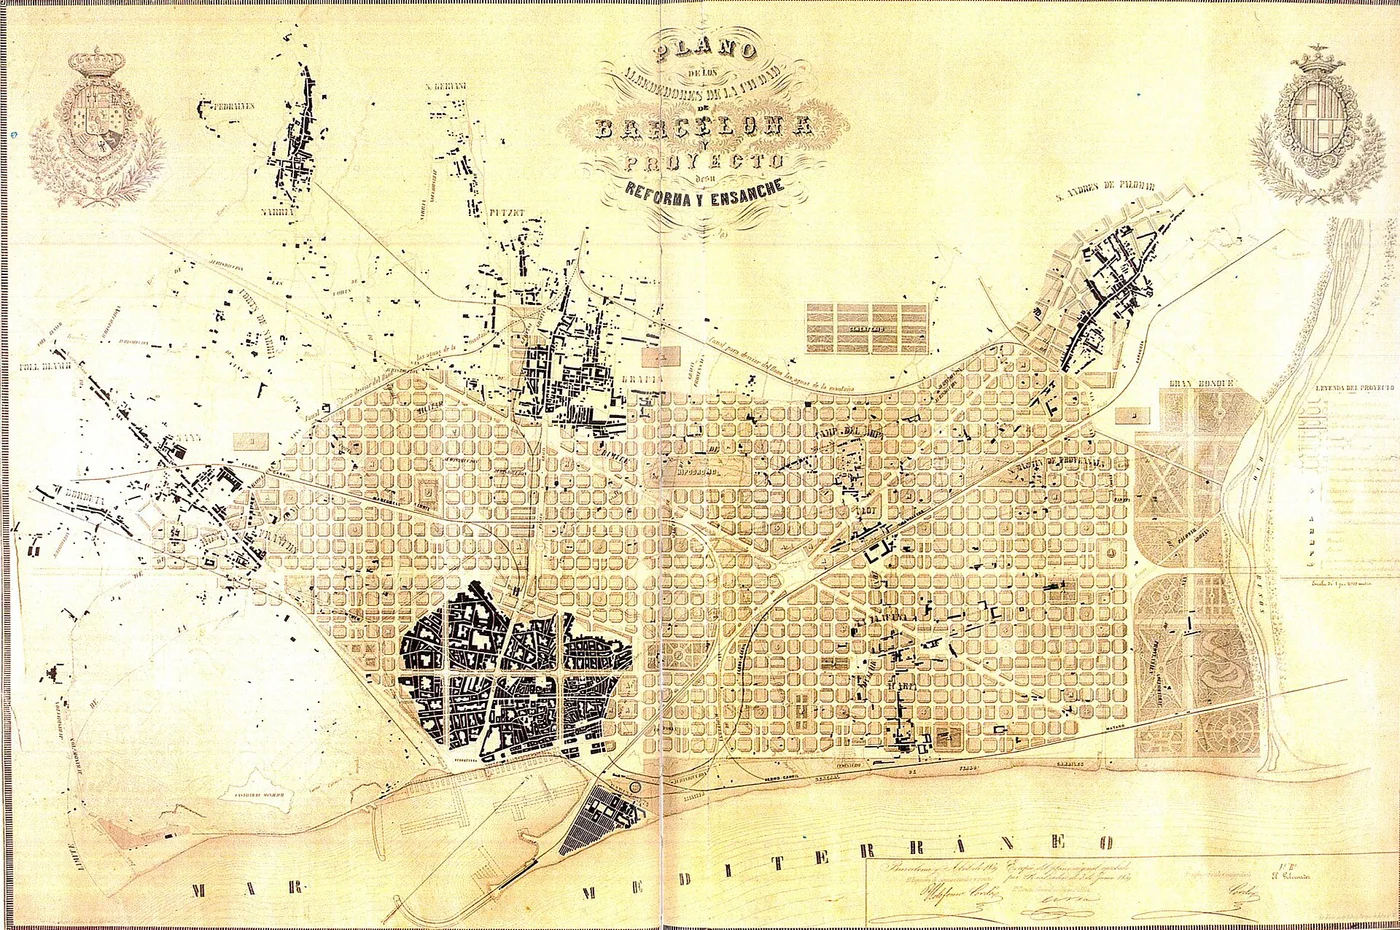
His plan also assumed blocks not built up on all sides, with open inner areas and plenty of green.
Why it does not quite look like that
That last part largely did not happen, and that is the honest side of this story.
Land in a growing city is worth money. What was conceived as half-open blocks was in practice built up on all four sides, and many inner courts were filled in rather than becoming gardens.
What remained is the skeleton: the grid, the width of the streets and the chamfered corners. The social intent behind it, air and space for everyone, came only partly to pass.
What you notice of it now
The grid is nonetheless one of the best-functioning urban extensions in Europe, and you notice it through something unexpected: there is spare space everywhere.
Those octagonal crossings are surface not needed for anything. In recent years they have been used for terraces, bicycle parking, trees and play spaces, without anything having to be demolished.
A design choice from the nineteenth century, meant to let carriages turn, turns out a century and a half later to supply the reserve space with which the city can do something else. That is rare, and it is why Cerdà is still studied.