Horta in Brussels: letting the light in, and what happened next
He built houses in which daylight reaches the core and used steel where it did not belong. His most important building was demolished in 1965.
A nineteenth-century Brussels town house is deep and narrow. Light comes in at the front and the back; the middle stays dark. That was not a design fault but the consequence of how plots were divided.
Victor Horta decided it could be otherwise, and the way he did it is why he still matters.
What he did
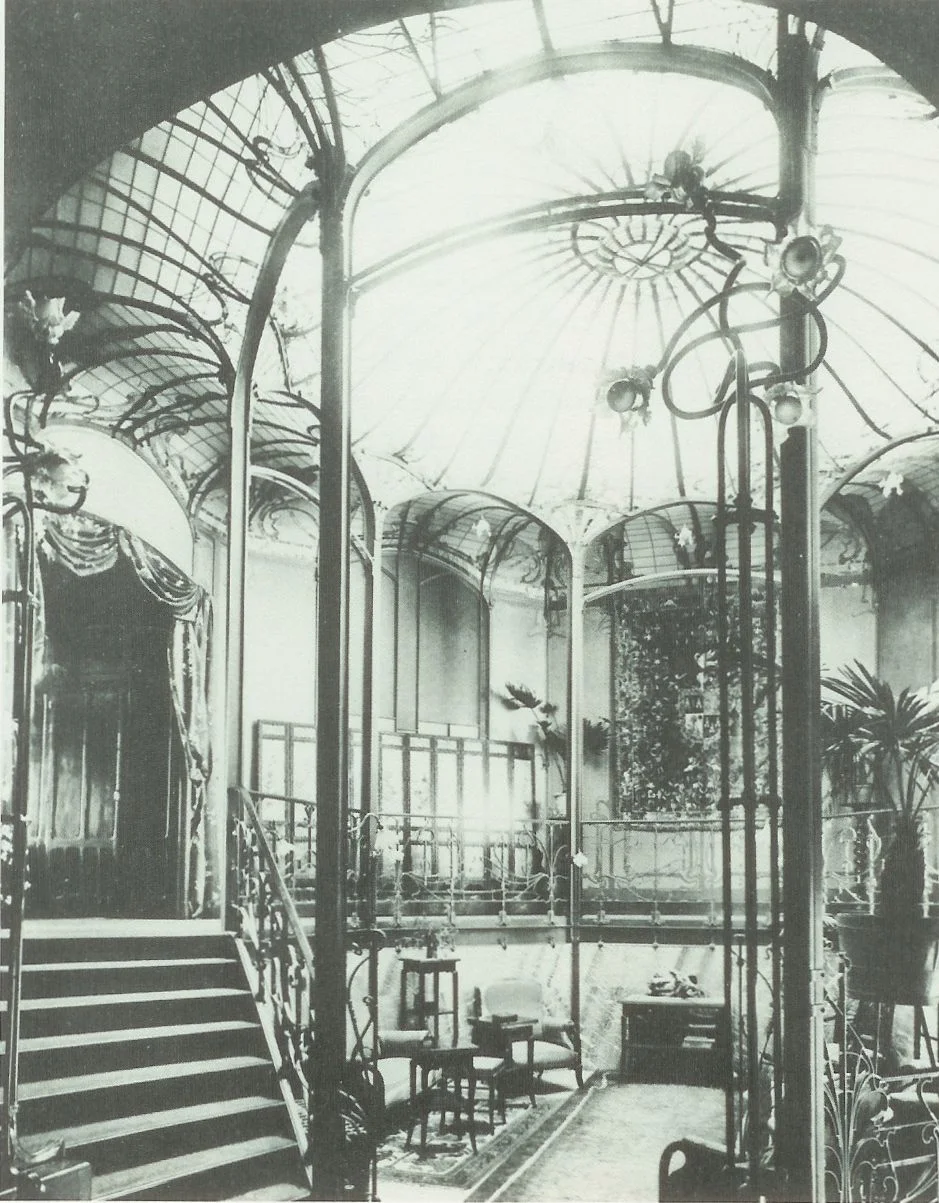
Horta brought daylight inside by breaking open the plan. Instead of a series of rooms one behind another he made spaces that flow into each other, with a central stair under a glass roof, so that light comes from above into the heart of the house.
That was only possible because he solved the structure differently. Where a wall had stood, a steel column came. Where a floor beam took up space, an iron girder came.
He is therefore regarded as a precursor of modern architecture, for two reasons both of which are technical: his open plans and his innovative use of iron, steel and glass.
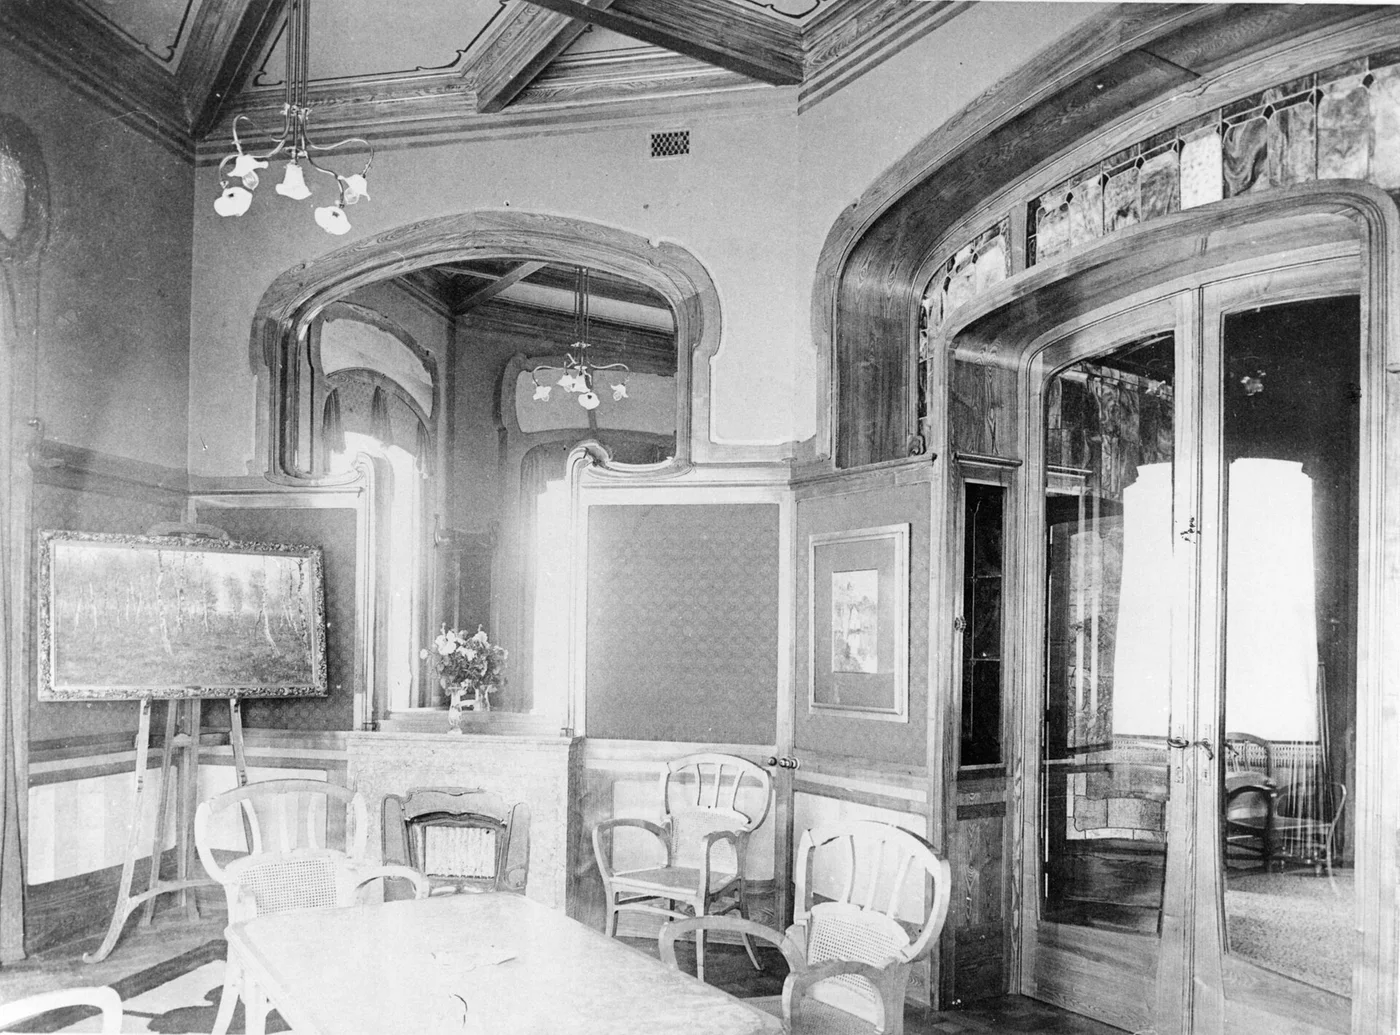
Among his best-known works are the Hôtel Tassel, his own house and studio, the Hôtel van Eetvelde, the Hôtel Solvay and the Centre for Fine Arts.
Why it looks like that
The curved lines art nouveau is known for are often taken as decoration. With Horta they are largely structure left visible.
A steel column does not have to be hidden behind plaster; you can show it and give it shape. The curls in the wrought iron of a stair rail continue into the column carrying the floor above. Ornament and structure run into one another.
Horta had encountered that visual language through lectures and exhibitions of the artists' group Les XX, where he became familiar with the British Arts and Crafts movement. In 1893 he was promoted to professor; he taught graphic design for architecture at the Free University of Brussels.
His later work in fact moved away from art nouveau. It became more geometric and formal, with classical elements such as columns. The style he is identified with was, for him, a phase.
The building that is no longer there
His Maison du Peuple was designed for maximum daylight, with large skylights over the main meeting hall. For a building where workers gathered, that was a programmatic choice: light and space for those who had neither at home.
It was demolished in 1965. There was an international petition against it, signed by more than seven hundred architects. It happened anyway.
The materials were saved for a possible reconstruction. They were eventually scattered.
What that story is worth
That last detail is the sharpest. Not that demolition happened, which it did everywhere in those years. But that there was a plan to rebuild it, that the parts were set aside for that, and that they were then simply lost.
A great deal of Horta still stands in Brussels, and some of it can be visited. But anyone looking up in those houses, at the light falling through the glass roof, is looking at an idea whose most public application has disappeared.